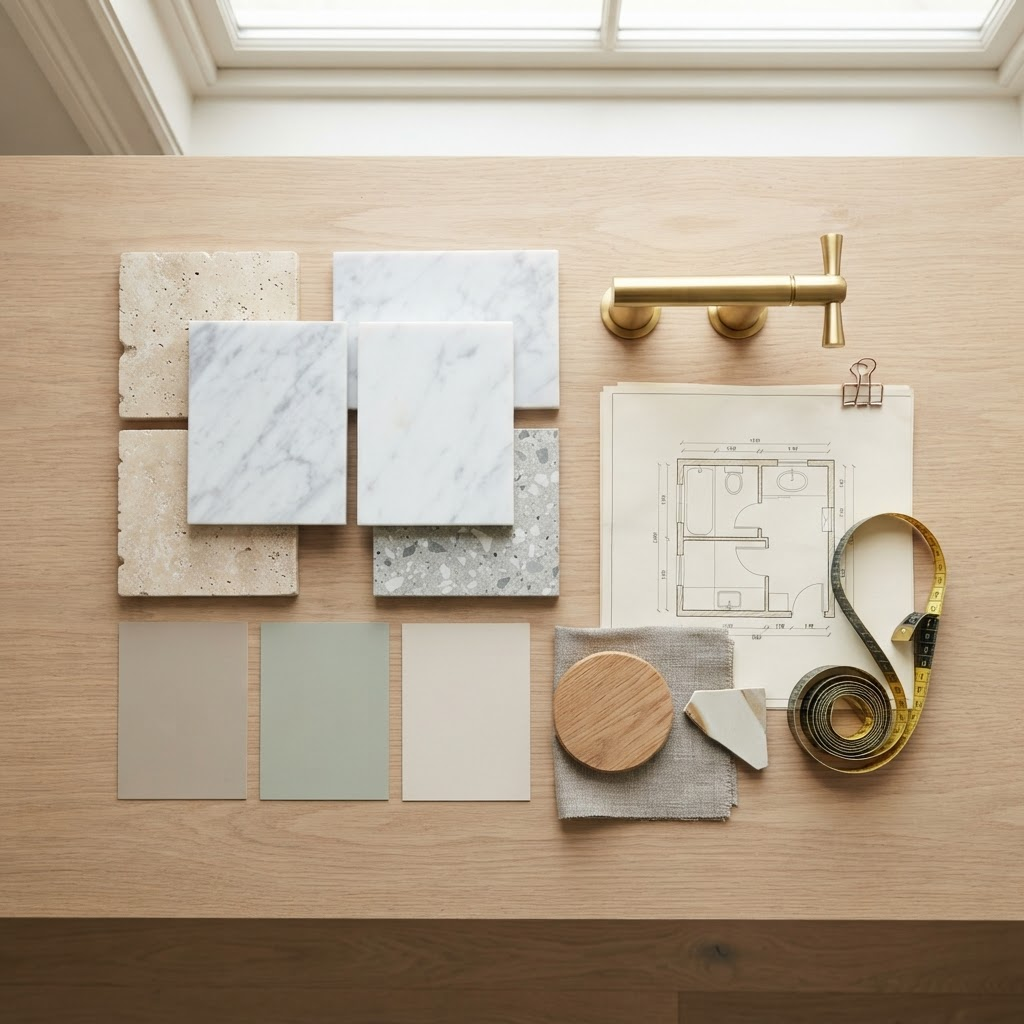
Bathroom Design
Thoughtful, made-to-measure bathroom design covering layout, materials and fixtures — planned around how you actually use the space.
Design that works before a single tile is laid
With almost 25 years in plumbing and bathroom fitting, Oliver has seen what works and what doesn't. Every design starts with a conversation about how you use your bathroom, followed by a clear plan for layout, materials and finishes — so there are no surprises once work begins.
The Design Process
What's included in a design consultation
Space & Layout Planning
We measure and assess your existing bathroom to plan a layout that makes the most of the space, whether it's a compact cloakroom or a full family bathroom.
Tiles, Colours & Finishes
We help you choose tiles, sanitaryware, tap fittings and colour schemes that suit your home and your budget, sourced from trusted suppliers.
Fixtures & Fittings
From walk-in showers and freestanding baths to vanity units and heated towel rails, every fixture is chosen to work together and last.
Lighting & Ventilation
Good lighting and extraction are planned in from the start, so the finished bathroom is practical as well as beautiful.
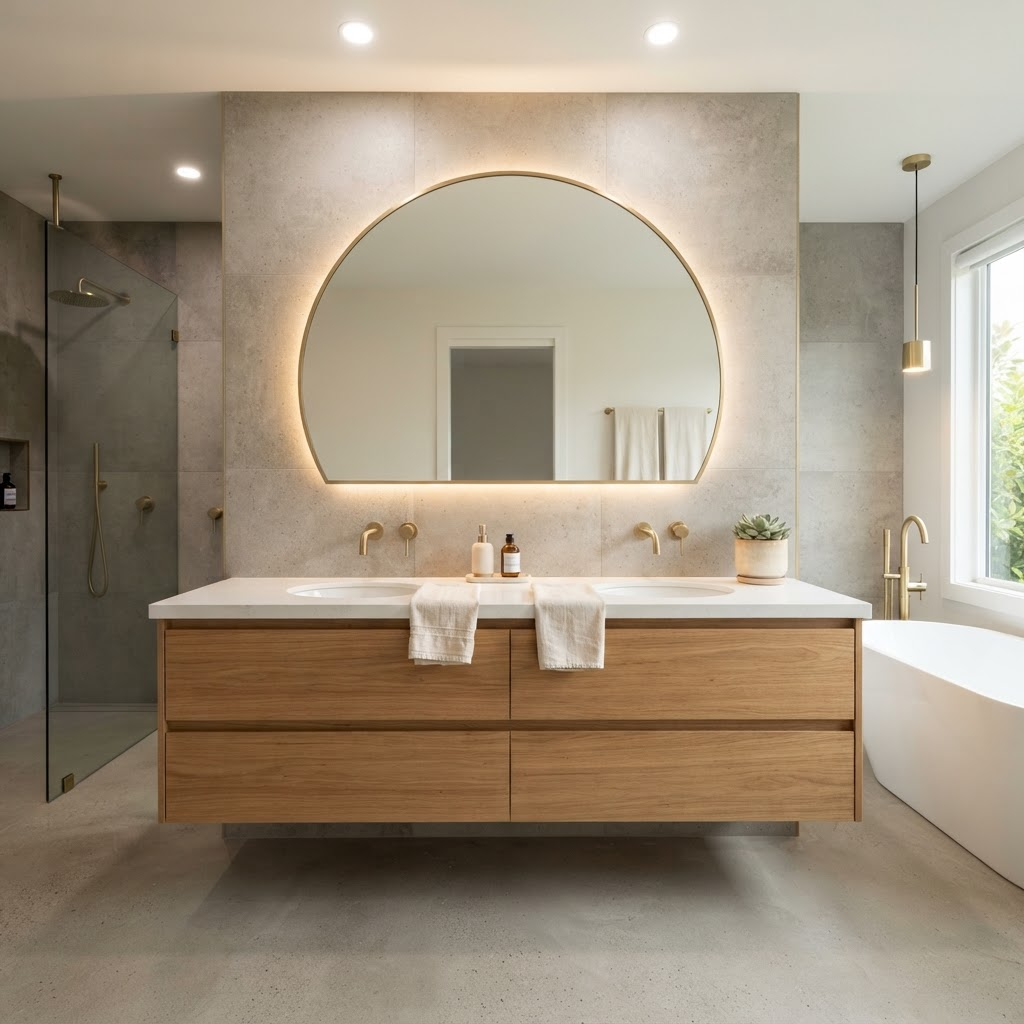
From Concept to Installation
Design and installation, handled by the same person
Because Oliver designs and fits every bathroom himself, the plan you agree on is exactly what gets built. There's no handover between a designer and a fitter, and no miscommunication about what was promised.
See the Installation ProcessReady to start planning your new bathroom?
Get in touch for a free, no-obligation quote. We cover North London, Hertfordshire and Essex.